





3 Beds
2 Baths
1,846 SqFt
3 Beds
2 Baths
1,846 SqFt
Key Details
Property Type Single Family Home
Sub Type Single Family Residence
Listing Status Active
Purchase Type For Sale
Square Footage 1,846 sqft
Price per Sqft $210
Subdivision Punta Gorda Isles Sec 20
MLS Listing ID C7529949
Bedrooms 3
Full Baths 2
HOA Fees $210/ann
HOA Y/N Yes
Annual Recurring Fee 420.0
Year Built 1996
Annual Tax Amount $931
Lot Size 0.310 Acres
Acres 0.31
Property Sub-Type Single Family Residence
Source Stellar MLS
Property Description
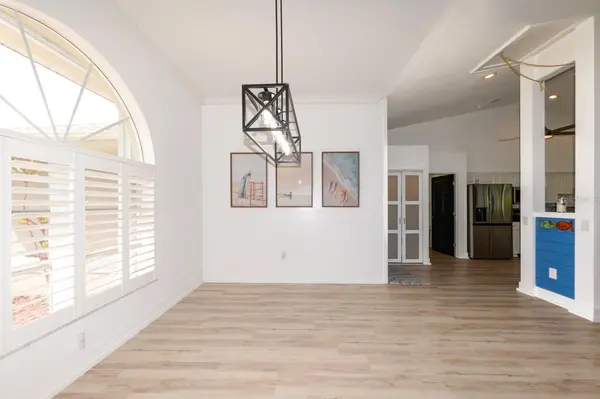
2024:: Washer/dryer, pool timer, most ceiling fans, Dining room light fixture, and garbage disposal 2023:: interior/exterior paint, hot water heater, refrigerator, dishwasher, microwave, carpet, LVP flooring, & trim in most of the home 2022:: a/c, accordion shutters, roof, lanai screen, and home was pre wired for whole house generator 2020:: pool and deck resurfaced, & accordion shutters
EASY TO SHOW THIS PIECE OF PARADISE! LENDER HAS APPROVED BUYER FOR SHORT SALE CONTINGENT ON ACCEPTABLE OFFER!!
Location
State FL
County Charlotte
Community Punta Gorda Isles Sec 20
Area 33983 - Punta Gorda
Zoning RSF3.5
Rooms
Other Rooms Great Room, Inside Utility
Interior
Interior Features Cathedral Ceiling(s), Ceiling Fans(s), Chair Rail, High Ceilings, Living Room/Dining Room Combo, Open Floorplan, Solid Surface Counters, Split Bedroom, Walk-In Closet(s), Window Treatments
Heating Central, Electric
Cooling Central Air
Flooring Carpet, Tile
Furnishings Unfurnished
Fireplace false
Appliance Dishwasher, Disposal, Dryer, Electric Water Heater, Microwave, Range, Refrigerator, Washer
Laundry Laundry Room
Exterior
Exterior Feature Hurricane Shutters, Private Yard, Storage
Garage Spaces 2.0
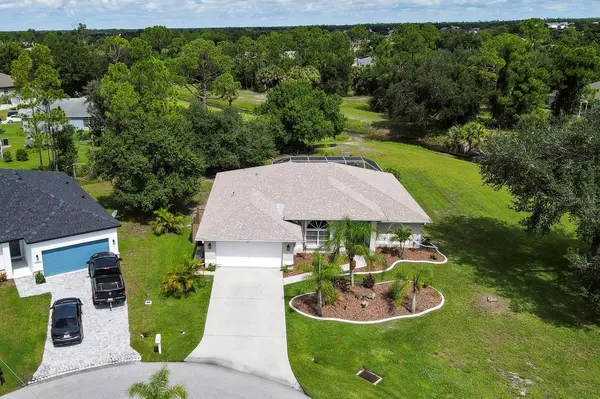
Pool Gunite, Lighting, Screen Enclosure
Community Features Street Lights
Utilities Available Cable Connected, Electricity Connected, Sewer Connected, Water Connected
View Y/N No
Water Access No
View Park/Greenbelt, Pool
Roof Type Shingle
Porch Enclosed, Front Porch, Screened
Attached Garage true
Exposure East
Garage true
Private Pool Yes
Building
Lot Description Cul-De-Sac, Greenbelt, Level, Oversized Lot, Private
Story 1
Entry Level One
Foundation Slab
Lot Size Range 1/4 to less than 1/2
Sewer Public Sewer
Water Public
Architectural Style Florida
Structure Type Block,Concrete,Stucco
New Construction false
Others
Pets Allowed Yes
Senior Community No
Ownership Fee Simple
Monthly Total Fees $35
Acceptable Financing Cash, Conventional, FHA, VA Loan
Membership Fee Required Required
Listing Terms Cash, Conventional, FHA, VA Loan
Special Listing Condition Short Sale
Virtual Tour https://tours.lavishtour.com/idx/335272

Schools and Properties Nearby
Find out why customers are choosing LPT Realty to meet their real estate needs