





3 Beds
2 Baths
1,378 SqFt
3 Beds
2 Baths
1,378 SqFt
Key Details
Property Type Single Family Home
Sub Type Single Family Residence
Listing Status Active
Purchase Type For Sale
Square Footage 1,378 sqft
Price per Sqft $355
Subdivision Pine Oak 1St Add
MLS Listing ID TB8544112
Bedrooms 3
Full Baths 2
HOA Y/N No
Year Built 1957
Annual Tax Amount $5,653
Lot Size 10,890 Sqft
Acres 0.25
Lot Dimensions 97x115
Property Sub-Type Single Family Residence
Source Stellar MLS
Property Description
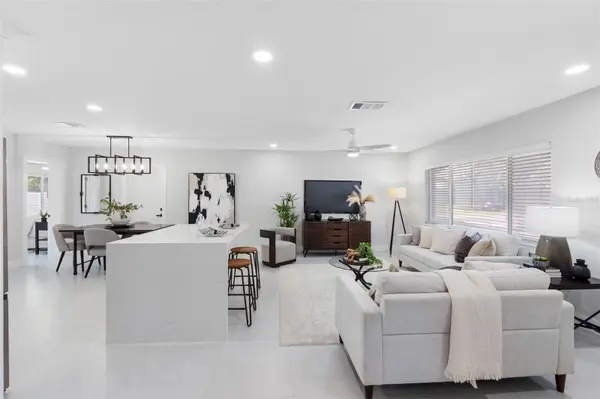
Inside, the home features a bright and inviting layout with beautiful porcelain tile flooring throughout, creating a clean and cohesive feel from room to room. The open-concept floor plan provides excellent flow between the living, dining, and kitchen areas, making the home well suited for both everyday living and entertaining. The spacious layout offers plenty of flexibility to make the home your own.
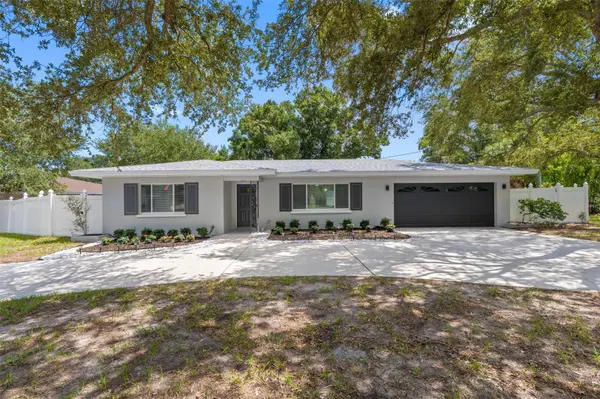
Major updates include a newer HVAC system and a roof installed in 2021, providing valuable peace of mind for the next owner. Outside, the property truly stands out with its large corner lot, offering an abundance of space and privacy. The fenced backyard features beautiful new sod and provides plenty of room for outdoor entertaining, pets, recreation, gardening, or creating your own private backyard retreat.
Built in 1957, this home combines established neighborhood character with thoughtful modern improvements. The property is located in Flood Zone X and features unincorporated zoning, adding to its appeal and flexibility.
Conveniently located approximately 10 minutes from world-famous Clearwater Beach, this home puts you within easy reach of the area's beautiful beaches, restaurants, shopping, entertainment, and everyday conveniences while remaining situated in a spacious residential setting. Whether you're looking for a primary residence, investment opportunity, or a home with room to make it your own, 1601 Hardwood Drive offers an excellent opportunity in Clearwater.
Location
State FL
County Pinellas
Community Pine Oak 1St Add
Area 33756 - Clearwater/Belleair
Zoning R-3
Interior
Interior Features Open Floorplan
Heating Central
Cooling Central Air
Flooring Tile
Furnishings Unfurnished
Fireplace false
Appliance Dishwasher, Disposal, Microwave, Range, Refrigerator
Laundry In Garage
Exterior
Exterior Feature Other
Garage Spaces 2.0
Utilities Available Cable Available, Electricity Available, Public, Water Available
View Y/N No
Water Access No
Roof Type Shingle
Attached Garage true
Exposure North
Garage true
Private Pool No
Building
Story 1
Entry Level One
Foundation Slab
Lot Size Range 1/4 to less than 1/2
Sewer Septic Tank
Water Public
Structure Type Block,Stucco
New Construction false
Others
Senior Community No
Ownership Fee Simple
Acceptable Financing Cash, Conventional, FHA, VA Loan
Listing Terms Cash, Conventional, FHA, VA Loan
Special Listing Condition None

Schools and Properties Nearby
Find out why customers are choosing LPT Realty to meet their real estate needs