

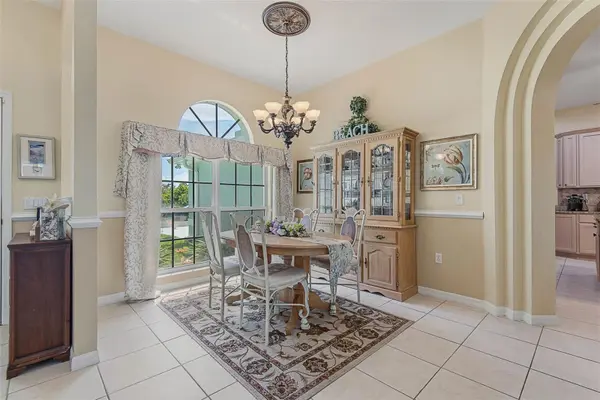
9 FAIRCASTLE LN, Palm Coast, FL 32137
REQUEST A TOUR If you would like to see this home without being there in person, select the "Virtual Tour" option and your agent will contact you to discuss available opportunities.
In-PersonVirtual Tour
$ 565,000
Est. payment | /mo

4 Beds

3 Baths

2,573 SqFt


Save
$ 565,000
Est. payment | /mo
Save

4 Beds

3 Baths

2,573 SqFt

Open House

Sat Sep 05, 10:00am - 12:00pm

Sat Sep 05, 12:00pm - 2:00pm

Sun Sep 06, 12:00pm - 2:00pm

Key Details

Property Type Single Family Home

Sub Type Single Family Residence

Listing Status Active

Purchase Type For Sale

Square Footage 2,573 sqft

Price per Sqft $219

Subdivision Palm Coast Sec 09

MLS Listing ID FC320861

Bedrooms 4

Full Baths 3

HOA Y/N No

Year Built 2003

Annual Tax Amount $2,721

Lot Size 10,018 Sqft

Acres 0.23

Property Sub-Type Single Family Residence

Source Stellar MLS

Property Description

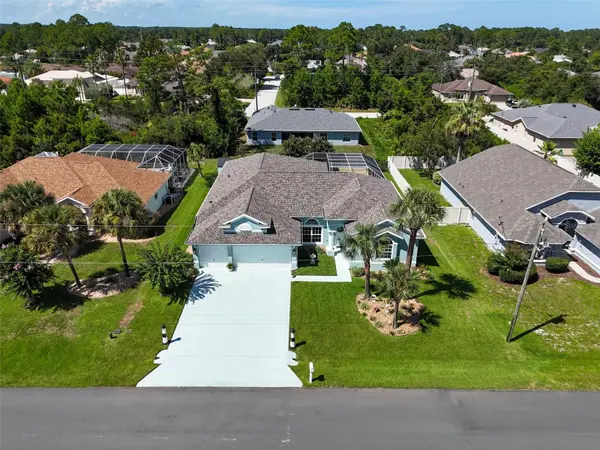
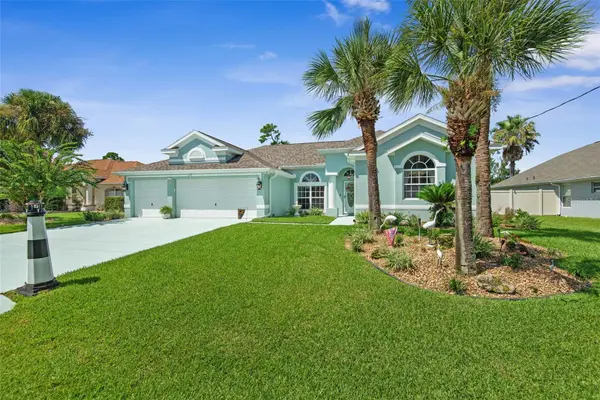
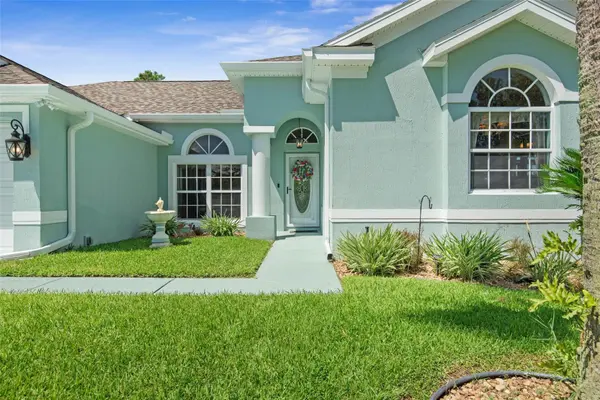
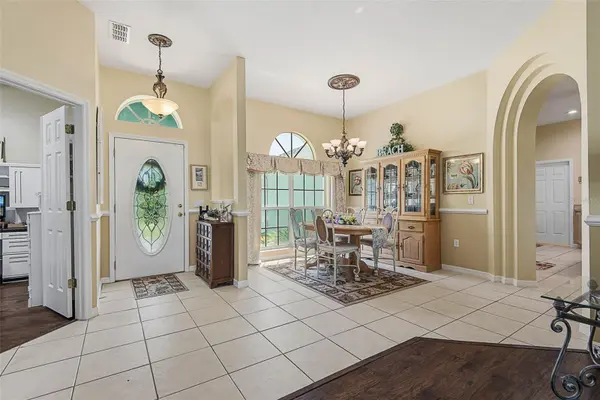
Welcome home to 9 Faircastle Lane, a beautifully maintained concrete-block home built by Mercedes Homes featuring the highly sought-after Jacqueline floor plan. Located near walking and biking trails, parks, shopping, dining and just a 10 minutes' drive to the beach! Featuring 10-foot ceilings throughout, this spacious residence offers four generously sized bedrooms, three full bathrooms, a private office, two separate living areas, a three-car garage and a large, heated pool, this home is sure to check all your boxes! From the moment you arrive, you will appreciate the freshly painted exterior, mature landscaping, gutters and extended driveway with room to comfortably park three vehicles side by side. Step inside to discover a bright, flowing floor plan designed for comfortable living and effortless entertaining. The first living area features double sliding glass doors that open directly to the pool, while the formal dining room provides an inviting space for special gatherings. Privately situated away from the other bedrooms, the primary suite is a true retreat. It features plush new carpet, two spacious closets and private access to the pool. The expansive en-suite bathroom includes a walk-in shower, soaking tub, wet room, dual-sink vanity and walk-in closet. A private office near the main living area is ideal for working from home, pursuing creative projects, or creating additional storage. At the heart of the home, the kitchen is a chef's dream, offering gorgeous granite countertops, a large center island, and abundant cabinet and counter space. A cozy breakfast nook situated near bay windows that overlook the sparkling pool is the perfect place to enjoy your morning coffee. The nearby laundry room includes a utility sink. extra storage and a newer washer and dryer that convey. The second living area features triple sliding glass doors that open fully to the lanai - perfect for cool evenings, indoor-outdoor living and entertaining. Two well-appointed bedrooms, both with new carpet and fresh paint, share a conveniently located bathroom. At the rear of the home, the fourth bedroom enjoys access to a private bathroom that opens directly to the pool area. The screened outdoor living space is where lasting memories are made. With four access points from the home, a large, covered lanai, and a heated pool, this backyard retreat is ready to enjoy year-round. A private shed with electricity provides additional space for storage, hobbies, or projects. Lovingly maintained by its original owner, this exceptional home is ready for its next chapter. Recent improvements include New carpet throughout 2026, Exterior paint 2025, Roof 2024, Gutters 2024 and Water heater 2022. All appliances convey including the washer, dryer and refrigerator. Do not miss the opportunity to make this gorgeous home your own. Schedule your private showing today!

Location

State FL

County Flagler

Community Palm Coast Sec 09

Area 32137 - Palm Coast

Zoning SFR2

Interior

Interior Features Built-in Features, Ceiling Fans(s), High Ceilings, L Dining, Primary Bedroom Main Floor, Split Bedroom, Stone Counters, Thermostat, Walk-In Closet(s)

Heating Central, Heat Pump

Cooling Central Air

Flooring Carpet, Ceramic Tile, Laminate

Furnishings Negotiable

Fireplace false

Appliance Cooktop, Dishwasher, Disposal, Dryer, Electric Water Heater, Microwave, Range, Washer

Laundry Laundry Room

Exterior

Exterior Feature Private Entrance, Private Mailbox, Rain Gutters, Shade Shutter(s), Sprinkler Metered, Storage

Garage Spaces 3.0

Pool Above Ground, Child Safety Fence, Heated, In Ground, Outside Bath Access, Screen Enclosure

Utilities Available Cable Connected, Electricity Connected, Phone Available, Public, Sewer Connected, Sprinkler Well, Water Connected

View Y/N No

Water Access No

Roof Type Shingle

Porch Covered, Enclosed, Screened

Attached Garage true

Exposure South

Garage true

Private Pool Yes

Building

Lot Description City Limits, Landscaped, Near Golf Course, Private, Paved

Entry Level One

Foundation Slab

Lot Size Range 0 to less than 1/4

Builder Name Mercedes

Sewer Public Sewer

Water Public

Architectural Style Ranch

Structure Type Block,Concrete

New Construction false

Schools

Elementary Schools Old Kings Elementary

Middle Schools Indian Trails Middle-Fc

High Schools Matanzas High

Others

Pets Allowed Yes

Senior Community No

Ownership Fee Simple

Acceptable Financing Cash, Conventional, FHA, VA Loan

Listing Terms Cash, Conventional, FHA, VA Loan

Special Listing Condition None

Stellar MLS
Listed by Virginia Hammons REALTY EXCHANGE, LLC

Schools and Properties Nearby

Erin Doggette

Find out why customers are choosing LPT Realty to meet their real estate needs

Learn More About LPT Realty

Name
Phone*
Message

Tour the Home

9 FAIRCASTLE LN