



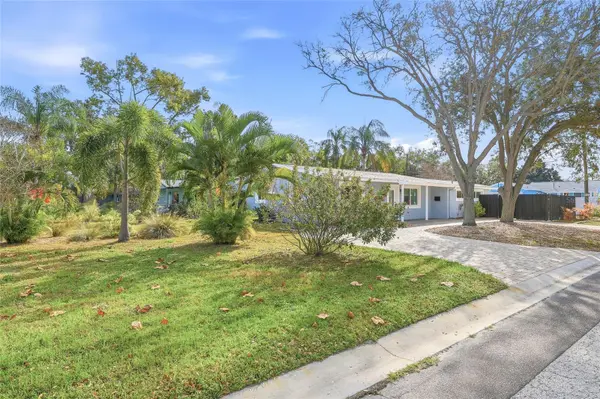



3 Beds
2 Baths
1,450 SqFt
3 Beds
2 Baths
1,450 SqFt
Key Details
Property Type Single Family Home
Sub Type Single Family Residence
Listing Status Active
Purchase Type For Sale
Square Footage 1,450 sqft
Price per Sqft $378
Subdivision Snell Shores Manor
MLS Listing ID TB8543786
Bedrooms 3
Full Baths 2
HOA Y/N No
Year Built 1956
Annual Tax Amount $3,387
Lot Size 7,405 Sqft
Acres 0.17
Lot Dimensions 60x124
Property Sub-Type Single Family Residence
Source Stellar MLS
Property Description
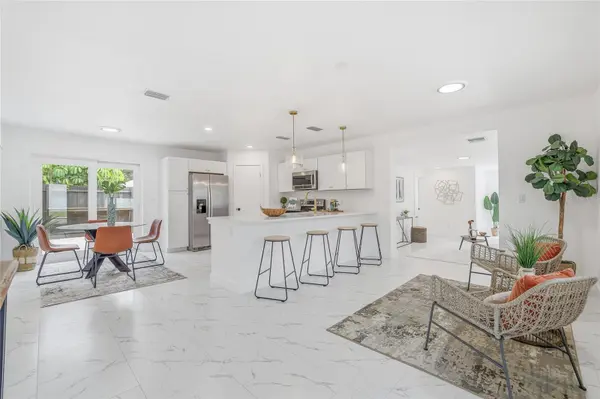
Inside, you'll find a bright and welcoming floor plan with spacious living areas and a well-appointed kitchen featuring ample cabinetry, stone countertops, and stainless-steel appliances. The split-bedroom design provides privacy, with a comfortable primary suite and two additional bedrooms ideal for family, guests, or a home office.
Step outside and discover the true highlight of the property—a private backyard designed to feel like a tropical vacation at home. The pool, patio, and lush outdoor setting create a relaxing atmosphere where you can unwind, entertain, and enjoy the Florida sunshine. It's the perfect place to sip your morning coffee, host friends, or simply escape to your own private oasis.
Additional features include a roof installed in 2018, HVAC system from 2017, and water heater from 2018, offering valuable peace of mind for the next owner.
Located in a convenient St. Petersburg location, this home is close to Downtown, beautiful Gulf beaches, restaurants, shopping, parks, golf, and major roadways—this is Florida living at its best!
Location
State FL
County Pinellas
Community Snell Shores Manor
Area 33703 - St Pete
Direction NE
Interior
Interior Features Ceiling Fans(s), Eat-in Kitchen, Open Floorplan, Solid Wood Cabinets, Stone Counters, Thermostat, Walk-In Closet(s)
Heating Central
Cooling Central Air
Flooring Tile
Furnishings Unfurnished
Fireplace false
Appliance Dishwasher, Electric Water Heater, Microwave, Range, Refrigerator
Laundry Inside
Exterior
Exterior Feature Lighting, Private Mailbox, Private Yard, Storage
Fence Fenced, Wood
Pool In Ground
Community Features Street Lights
Utilities Available Electricity Connected, Sewer Connected, Water Connected
View Y/N No
Water Access No
Roof Type Shingle
Exposure West
Garage false
Private Pool Yes
Building
Story 1
Entry Level One
Foundation Block
Lot Size Range 0 to less than 1/4
Sewer Public Sewer
Water Public
Structure Type Block
New Construction false
Schools
Elementary Schools North Shore Elementary-Pn
Middle Schools Meadowlawn Middle-Pn
High Schools Northeast High-Pn
Others
Senior Community No
Ownership Fee Simple
Acceptable Financing Cash, Conventional, FHA, VA Loan
Listing Terms Cash, Conventional, FHA, VA Loan
Special Listing Condition None

Schools and Properties Nearby
Find out why customers are choosing LPT Realty to meet their real estate needs