



3 Beds
2 Baths
1,660 SqFt
3 Beds
2 Baths
1,660 SqFt
Key Details
Property Type Single Family Home
Sub Type Single Family Residence
Listing Status Active
Purchase Type For Sale
Square Footage 1,660 sqft
Price per Sqft $168
Subdivision Blue Ridge
MLS Listing ID OM727150
Bedrooms 3
Full Baths 2
Construction Status Completed
HOA Y/N No
Year Built 1987
Annual Tax Amount $4,338
Lot Size 0.310 Acres
Acres 0.31
Lot Dimensions 100x135
Property Sub-Type Single Family Residence
Source Stellar MLS
Property Description
At the heart of the home is an impressively spacious kitchen featuring solid wood cabinetry, solid-surface countertops, abundant storage, generous prep space, room for casual dining, and easy access to the screened lanai. The adjoining living and dining areas provide plenty of space for gathering without sacrificing comfort or functionality.
The oversized primary suite offers a walk-in closet, an additional closet, private bath, and direct access to the lanai. Both secondary bedrooms are also nicely sized, providing excellent flexibility for guests, office space, hobbies, or additional living needs.
Recent improvements include fresh interior paint and upgraded, higher-quality luxury vinyl plank flooring installed over a thicker premium underlayment. This thoughtful flooring upgrade provides added comfort underfoot and gives the interior a quieter, more substantial feel while delivering the durability and easy maintenance buyers appreciate. Together, these improvements create a clean, updated, move-in-ready interior.
Sliding glass doors from both the kitchen and primary suite open to the screened lanai overlooking the large fenced backyard—an inviting setting for morning coffee, outdoor dining, or relaxing at the end of the day.
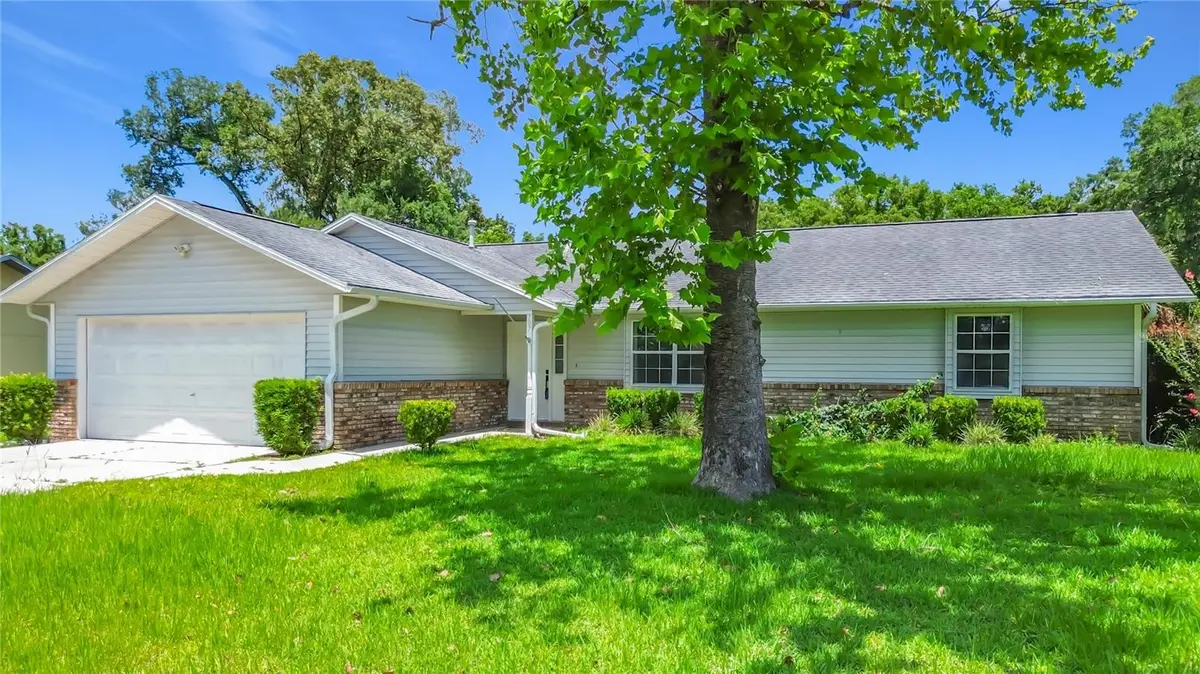
Additional outdoor features include chain-link and wood fencing, rain gutters, a private backyard, and a large metal shed offering valuable additional storage. Public water, public sewer, and natural gas are already connected. With its spacious interior, substantial kitchen, oversized primary suite, upgraded flooring, screened outdoor living, fenced yard, no HOA, and newly adjusted price, this Blue Ridge home offers exceptional space and convenience at $279,000.
Location
State FL
County Marion
Community Blue Ridge
Area 34470 - Ocala
Zoning R1
Interior
Interior Features Ceiling Fans(s), Solid Surface Counters, Solid Wood Cabinets, Thermostat, Walk-In Closet(s)
Heating Natural Gas
Cooling Central Air
Flooring Ceramic Tile, Laminate, Tile
Furnishings Unfurnished
Fireplace false
Appliance Dishwasher, Disposal, Range, Range Hood, Refrigerator
Laundry Electric Dryer Hookup, Inside, Laundry Room, Washer Hookup
Exterior
Exterior Feature Private Mailbox, Private Yard, Rain Gutters, Storage
Garage Spaces 2.0
Utilities Available Cable Available, Electricity Connected, Natural Gas Connected, Public, Sewer Connected, Water Connected
View Y/N No
Water Access No
Roof Type Shingle
Porch Enclosed
Attached Garage true
Exposure West
Garage true
Private Pool No
Building
Lot Description Cleared, Landscaped
Story 1
Entry Level One
Foundation Block
Lot Size Range 1/4 to less than 1/2
Sewer Public Sewer
Water Public
Unit Floor 1
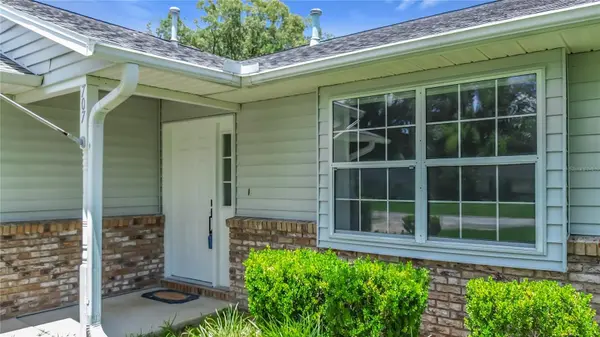
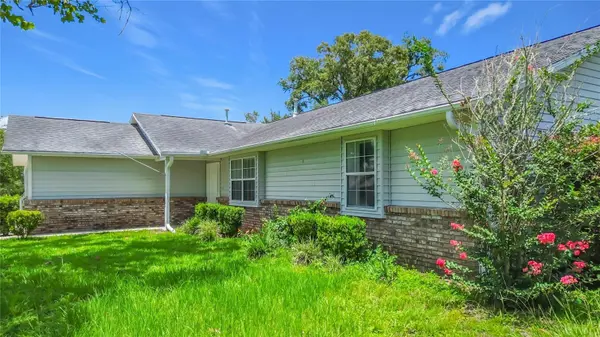
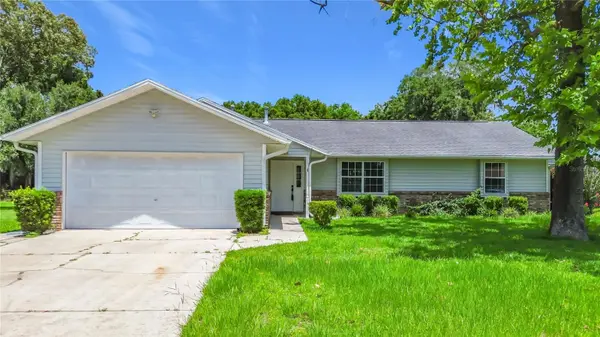
Structure Type Brick,Vinyl Siding
New Construction false
Construction Status Completed
Others
Pets Allowed Cats OK, Dogs OK
Senior Community No
Ownership Fee Simple
Acceptable Financing Cash, Conventional, FHA, VA Loan
Listing Terms Cash, Conventional, FHA, VA Loan
Special Listing Condition None
Virtual Tour https://nodalview.com/s/3itP34g1LCXBz_vSL6-O_7

Schools and Properties Nearby
Find out why customers are choosing LPT Realty to meet their real estate needs